- SPACIOUS LIVING/DINING ROOM
- BEAUTIFUL DEVELOPMENT
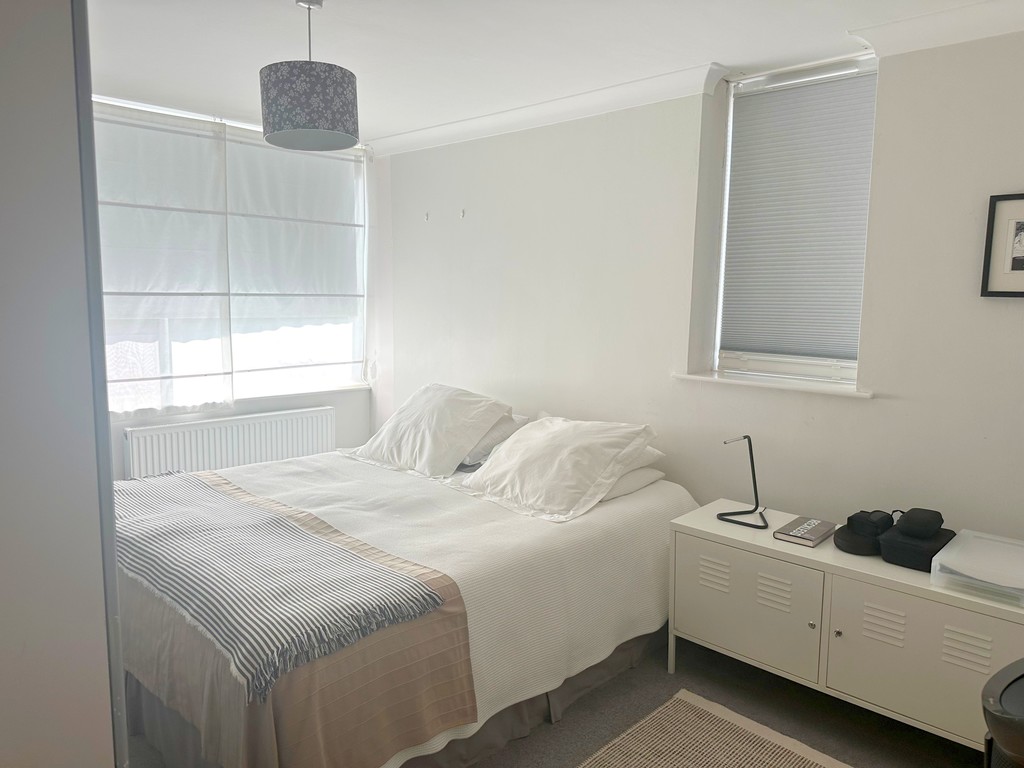
- TWO DOUBLE BEDROOMS
- SEPARATE RECEPTION TO KITCHEN
- PRIVATE PARKING AND GARAGE
- MODERN FLAT
- SHARE OF FREEHOLD
Full Description
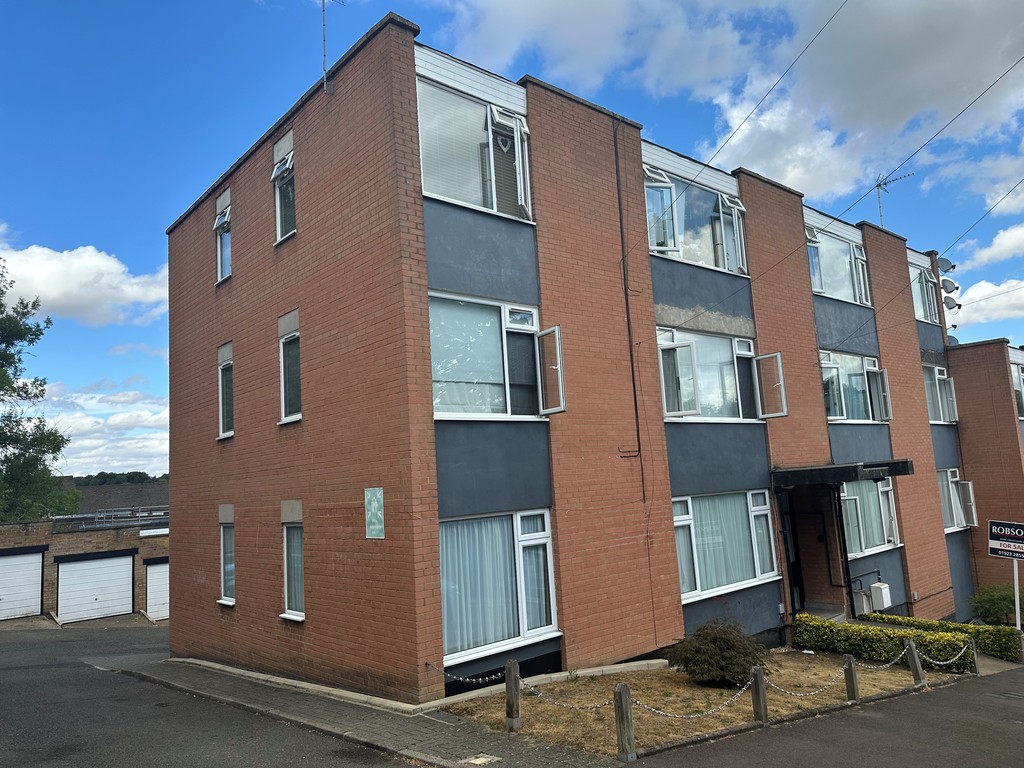
A spacious two-bedroom ground floor apartment in a sought after development close to the village centre and station. Ideal for first time buyers, investors or those looking to downsize and be closer to the village, it comes with the added benefit of a share of the freehold.
This desirable property is accessed via communal carpeted entrance hall with entry phone system. An internal door leads to the rear and the garage block / parking area.
COMMUNAL ENTRANCE FOYER Stairs to first floor
ENTRANCE HALL Radiator and storage cupboard. Open arch to living room
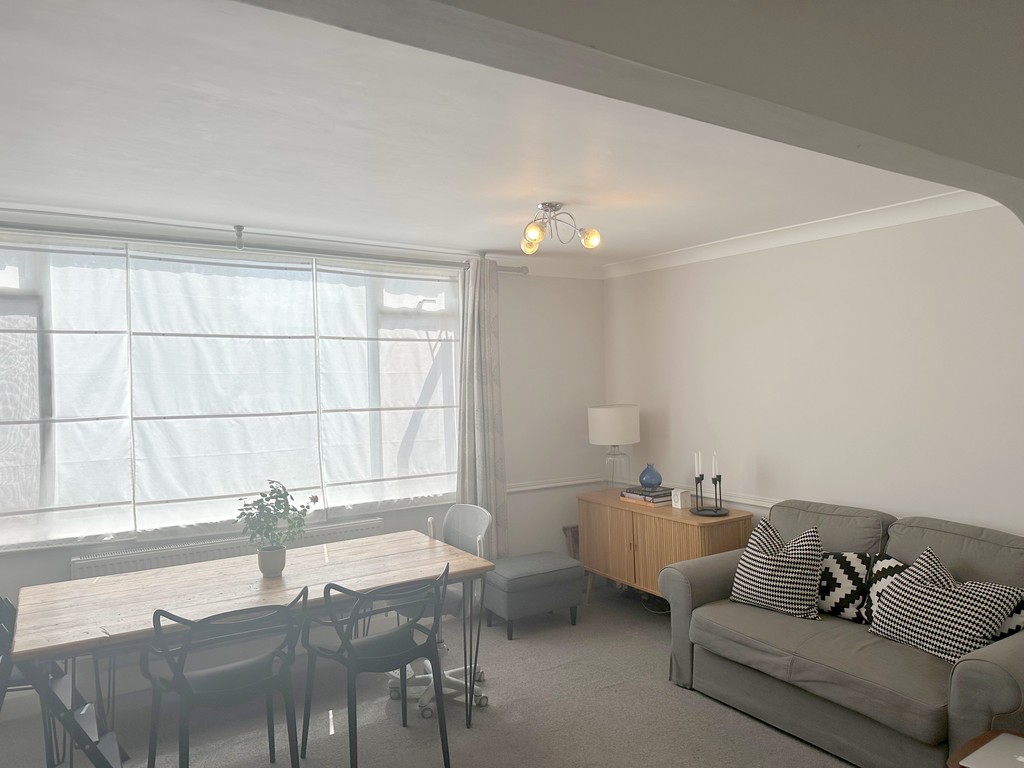
LOUNGE/DINER 20' 7" x 11' 4" (6.27m x 3.45m) Double glazed window to front and double radiator.
A spacious two-bedroom ground floor apartment in a sought after development close to the village centre and station. Ideal for first time buyers, investors or those looking to downsize and be closer to the village, it comes with the added benefit of a share of the freehold.
This desirable property is accessed via communal carpeted entrance hall with entry phone system. An internal door leads to the rear and the garage block / parking area.
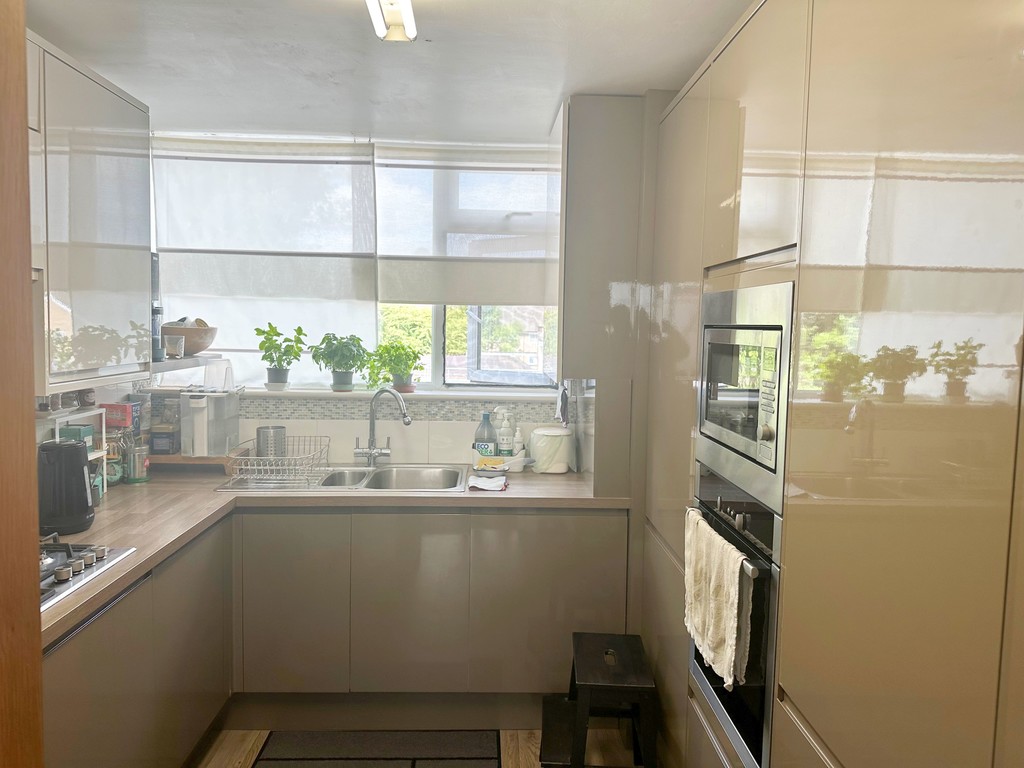
KITCHEN 11' 2" x 6' 9" (3.4m x 2.06m) Beautiful and modern kitchen comprising inset one and a half bowl stainless sink unit and mixer tap. Built in matching wall and base units with wood work surface. Senusi gas hob with built in extractor hood over. Built in oven and microwave. Integrated fridge freezer. Integrated washing machine. Space for dish washer. Laminated floor. Double glazed window to rear. Partly tile walls. Combination boiler within concealed unit.
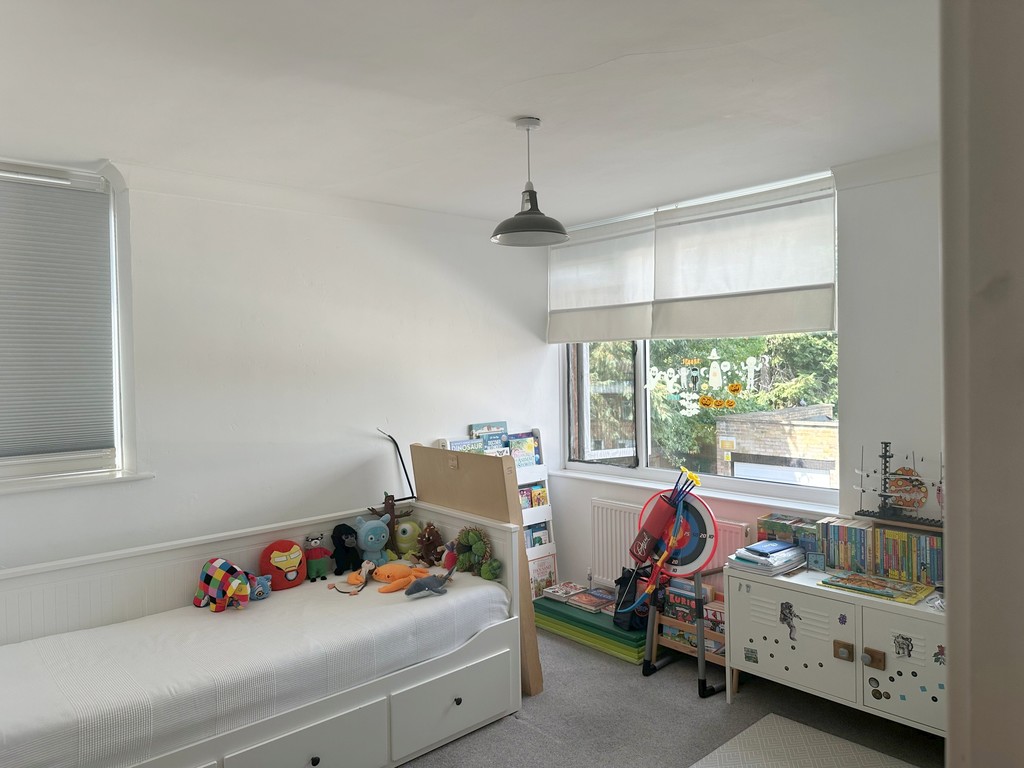
BEDROOM ONE 14' 7" x 10' 8" (4.44m x 3.25m) Dual aspect room with windows to side and rear. Luxury quality built in wardrobes along one wall. Double radiator.
BEDROOM TWO 11' 8" x 10' 3" (3.56m x 3.12m) Double glazed to rear and ide. Double radiator. Double built in wardrobes
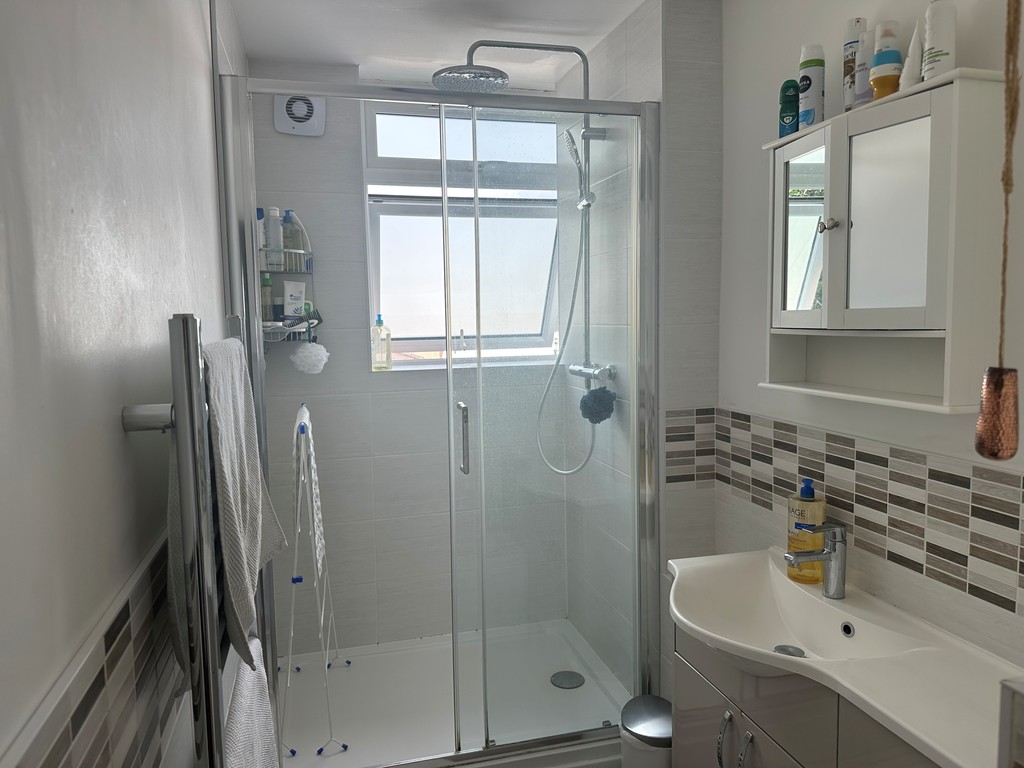
DOUBLE SHOWER ROOM Self enclosed double shower enclosure incorporating independent thermostatically controlled shower system with rainfall shower and hand held attachment. Stainless steel heated towel rail. Contemporary vanity unit with wash hand basin.
OUTSIDE RESIDENTS' PRIVATE PARKING AND GARAGE
Viewing
Please contact us on 01923 221265 if you wish to arrange a viewing appointment for this property, or require further information.
Energy Performance Certificate
Click here to view the Energy Efficiency Rating and Environmental Impact Rating for this property.
Disclaimer
Rennie & Co - WD17 endeavour to maintain accurate depictions of properties in Virtual Tours, Floor Plans and descriptions, however, these are intended only as a guide and purchasers must satisfy themselves by personal inspection.
COMMUNAL ENTRANCE FOYER Stairs to first floor
ENTRANCE HALL Radiator and storage cupboard. Open arch to living room
LOUNGE/DINER 20' 7" x 11' 4" (6.27m x 3.45m) Double glazed window to front and double radiator.
A spacious two-bedroom ground floor apartment in a sought after development close to the village centre and station. Ideal for first time buyers, investors or those looking to downsize and be closer to the village, it comes with the added benefit of a share of the freehold.
This desirable property is accessed via communal carpeted entrance hall with entry phone system. An internal door leads to the rear and the garage block / parking area.
KITCHEN 11' 2" x 6' 9" (3.4m x 2.06m) Beautiful and modern kitchen comprising inset one and a half bowl stainless sink unit and mixer tap. Built in matching wall and base units with wood work surface. Senusi gas hob with built in extractor hood over. Built in oven and microwave. Integrated fridge freezer. Integrated washing machine. Space for dish washer. Laminated floor. Double glazed window to rear. Partly tile walls. Combination boiler within concealed unit.
BEDROOM ONE 14' 7" x 10' 8" (4.44m x 3.25m) Dual aspect room with windows to side and rear. Luxury quality built in wardrobes along one wall. Double radiator.
BEDROOM TWO 11' 8" x 10' 3" (3.56m x 3.12m) Double glazed to rear and ide. Double radiator. Double built in wardrobes
DOUBLE SHOWER ROOM Self enclosed double shower enclosure incorporating independent thermostatically controlled shower system with rainfall shower and hand held attachment. Stainless steel heated towel rail. Contemporary vanity unit with wash hand basin.
OUTSIDE RESIDENTS' PRIVATE PARKING AND GARAGE
Viewing
Please contact us on 01923 221265 if you wish to arrange a viewing appointment for this property, or require further information.
Energy Performance Certificate
Click here to view the Energy Efficiency Rating and Environmental Impact Rating for this property.
Disclaimer
Rennie & Co - WD17 endeavour to maintain accurate depictions of properties in Virtual Tours, Floor Plans and descriptions, however, these are intended only as a guide and purchasers must satisfy themselves by personal inspection.