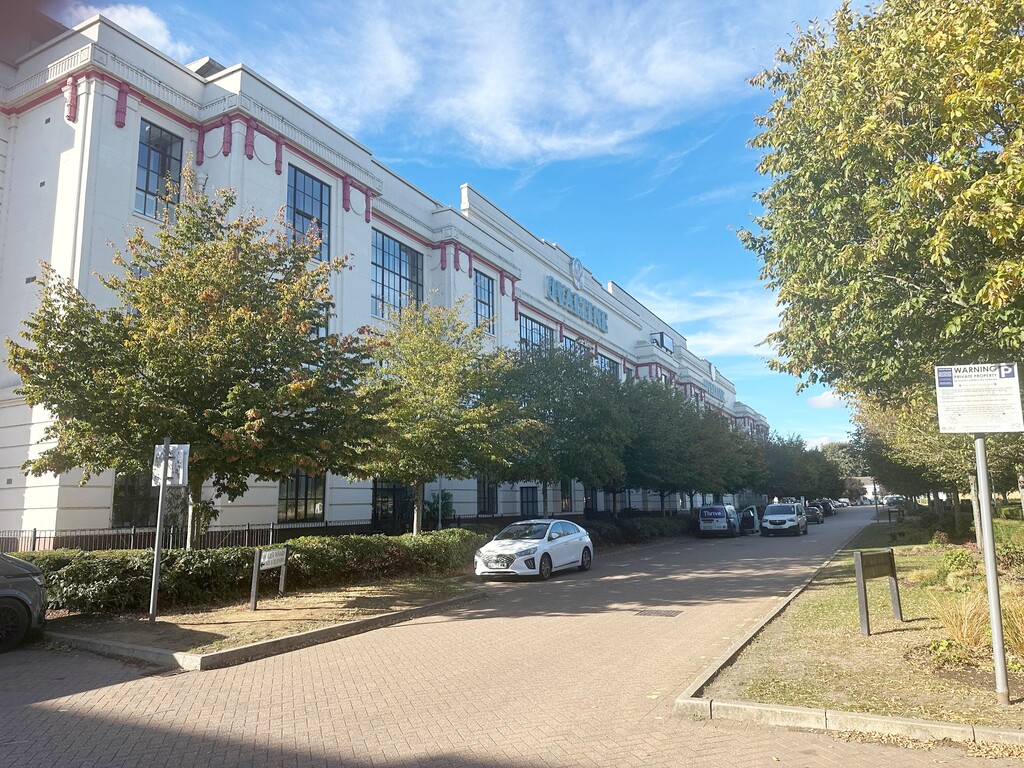
- BEAUTIFUL TWO DOUBLE BEDROOM APARTMENT
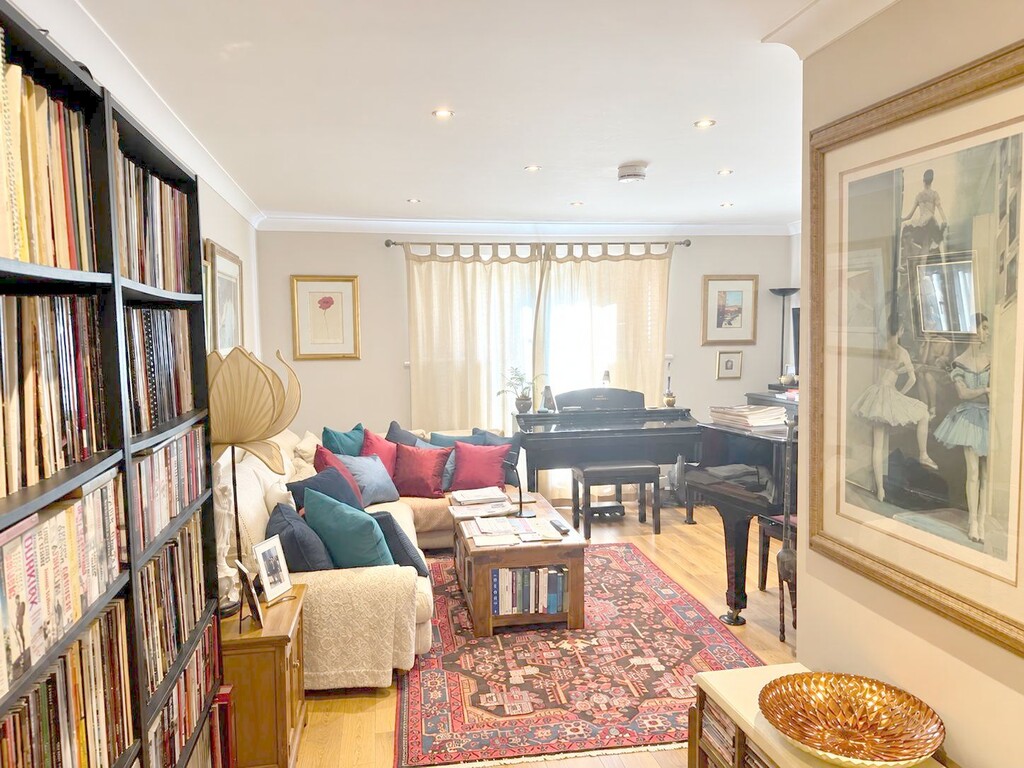
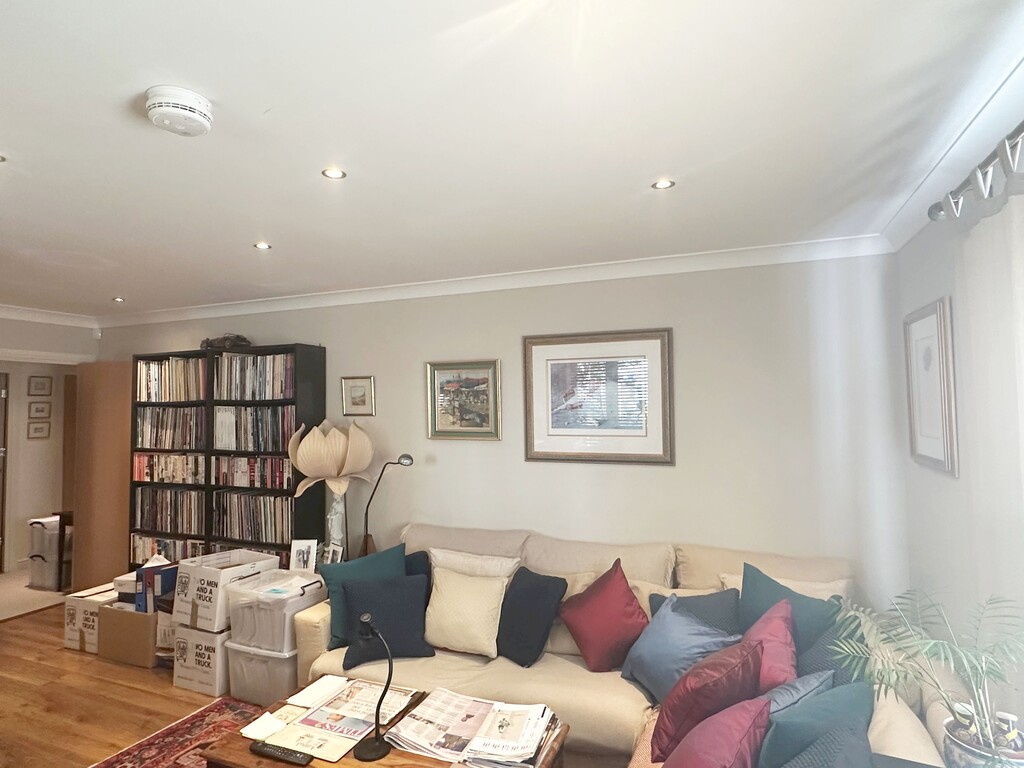
- ENORMOUS LIVING ROOM
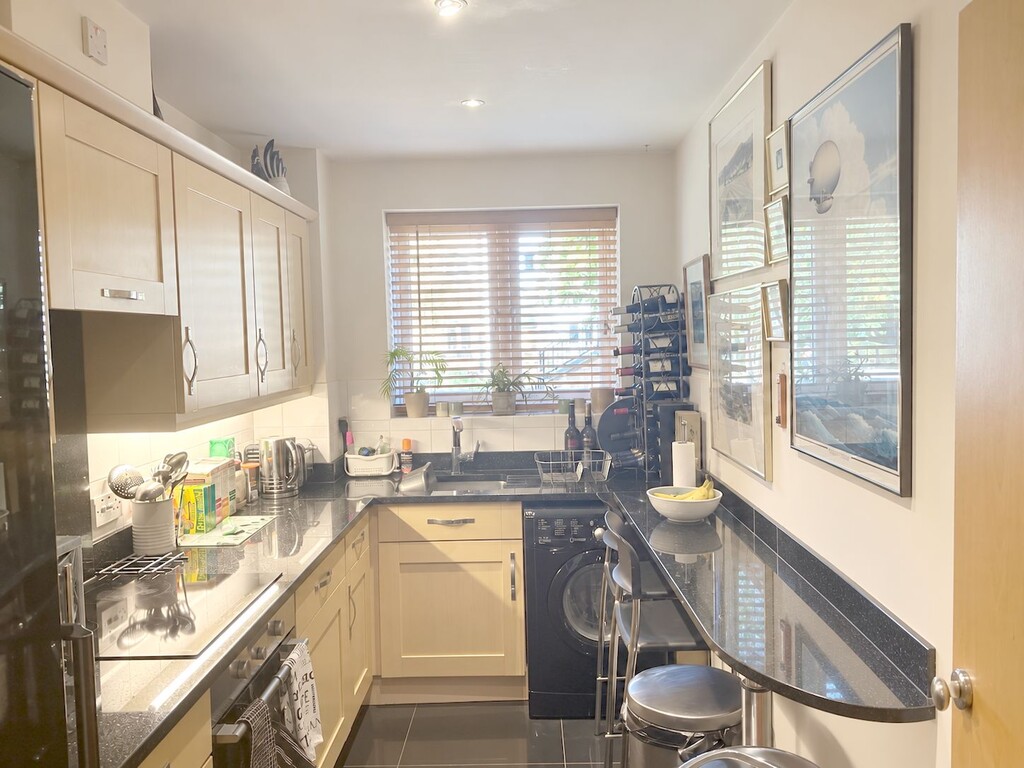
- MODERN KITCHEN
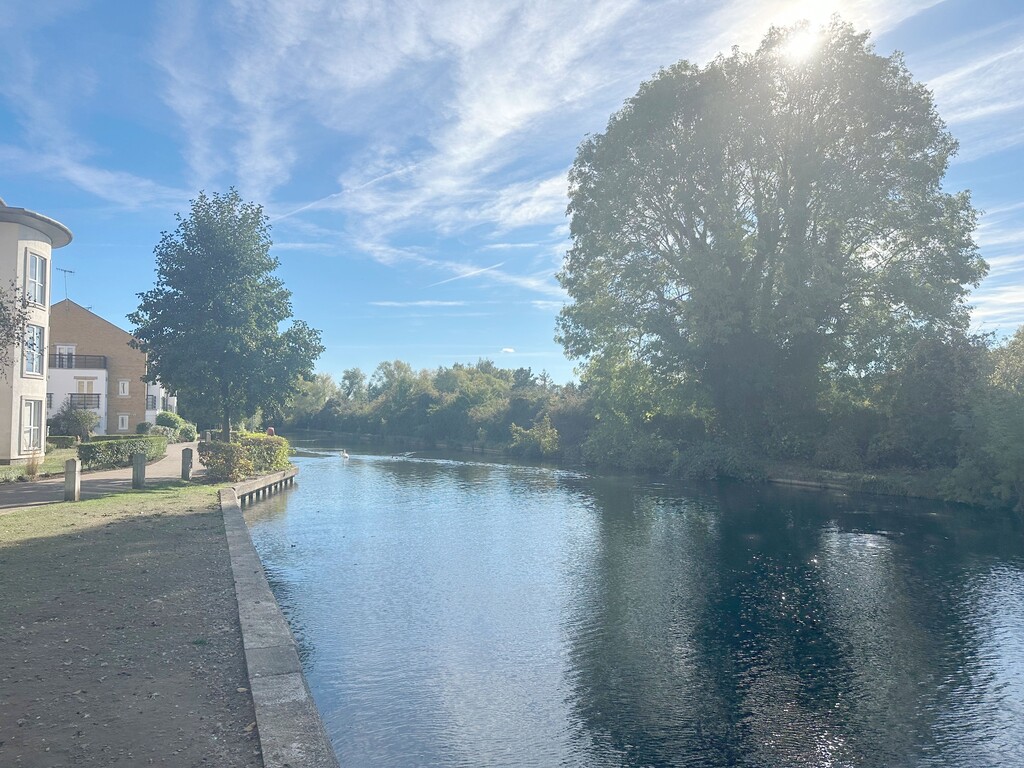
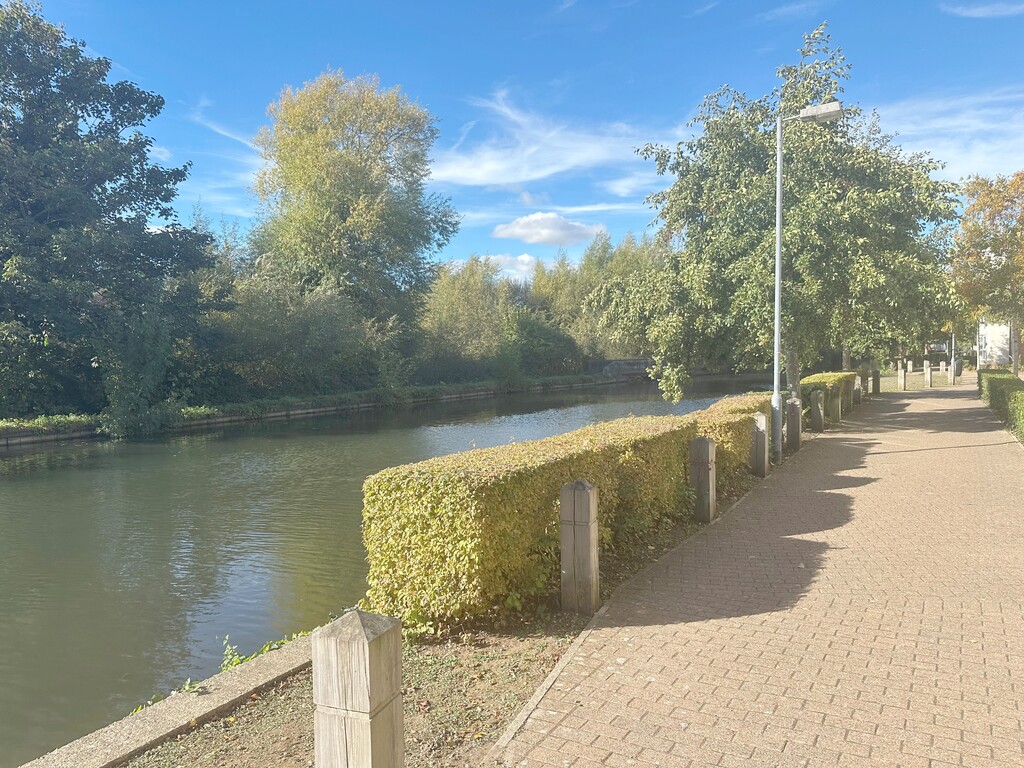
- OVERLOOKING THE STUNNING CANAL
- EXTREMELY BRIGHT PROPERTY
- UNDERGROUND PARKING
Full Description
A spacious two-double-bedroom, two-bathroom ground-floor apartment situated within this iconic development, combining a rich history with modern conveniences.
Benefits include an entry-phone system, secure reserved underground parking and attractive views.
Situated in this sought-after location, within easy reach of Kings Langley Station and major road links. Kings Langley village is close at hand, whilst both Watford and Hemel Hempstead town centers, with their extensive range of shopping and leisure facilities, are also within easy reach.
PROPERTY SUMMARY A spacious two-double-bedroom, two-bathroom ground-floor apartment situated within this iconic development, combining a rich history with modern conveniences.
Benefits include an entry-phone system, secure reserved underground parking and attractive views.
Situated in this sought-after location, within easy reach of Kings Langley Station and major road links. Kings Langley village is close at hand, whilst both Watford and Hemel Hempstead town centers, with their extensive range of shopping and leisure facilities, are also within easy reach.
COMMMUNAL ENTRANCE HALL Communal front door with entry-phone system leading into the communal entrance hall, lift access to the underground garage, Personal front door with security peephole leading into:-
ENTRANCE HALL Two built-in cupboards one housing hot water tan. Storage heater. Doors to:
LIVING ROOM 19' 5" x 14' 8" (5.92m x 4.47m) Double-aspect room with double glazed casement doors overlooking the canal. double-glazed window to side. Wood laminate flooring and electric radiator. Door through to: -
KITCHEN 11' 4" x 6' 6" (3.45m x 1.98m) Inset single-bowl stainless-steel sink, ample granite work surfaces incorporating drainer and breakfast bar. Wall units with concealed lighting and base units.
Inset four-ring De Dietrich hob with extractor hood over and oven under. Space for fridge/freezer and plumbing for washing machine. Double-glazed window to side
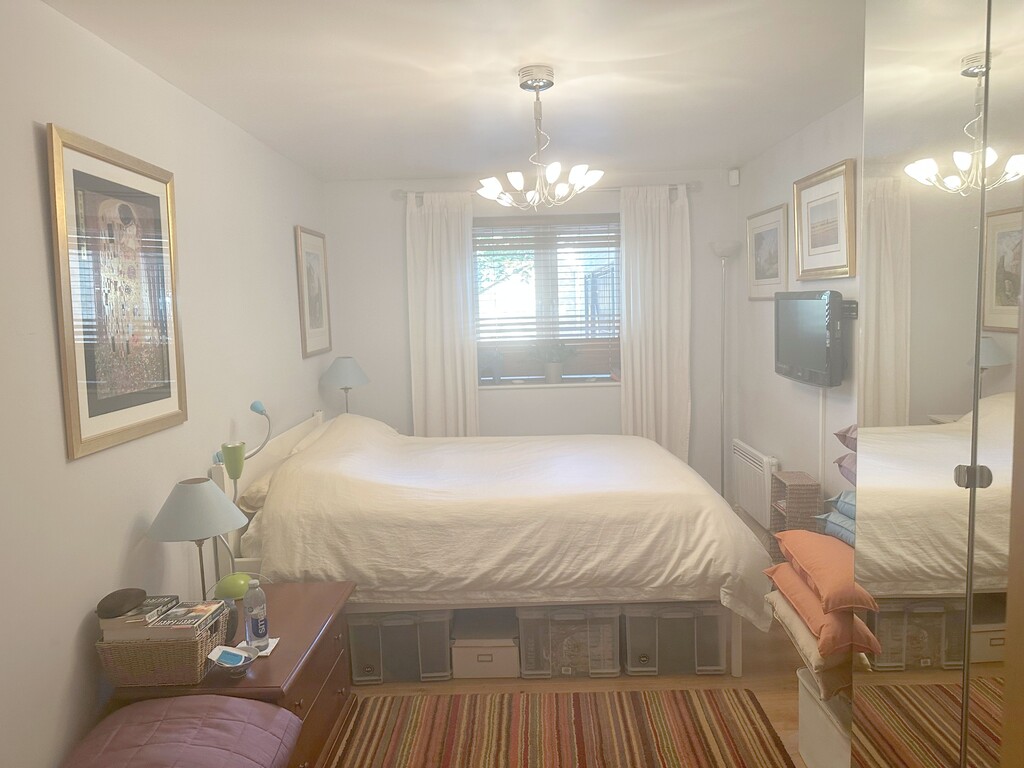
MASTER BEDROOM 16' 5" x 9' 0" (5m x 2.74m) Double-glazed window to side, electric heater and built-in mirror-fronted double wardrobes providing hanging and storage space. Door through to:
EN SUITE Fully tiled independent shower cubicle with folding door, vanity wash-hand basin with mixer tap and low-flush WC. Part-tiled walls, extractor hood.
Fitted mirror. Dimplex electric heater and ceramic tiled floor.
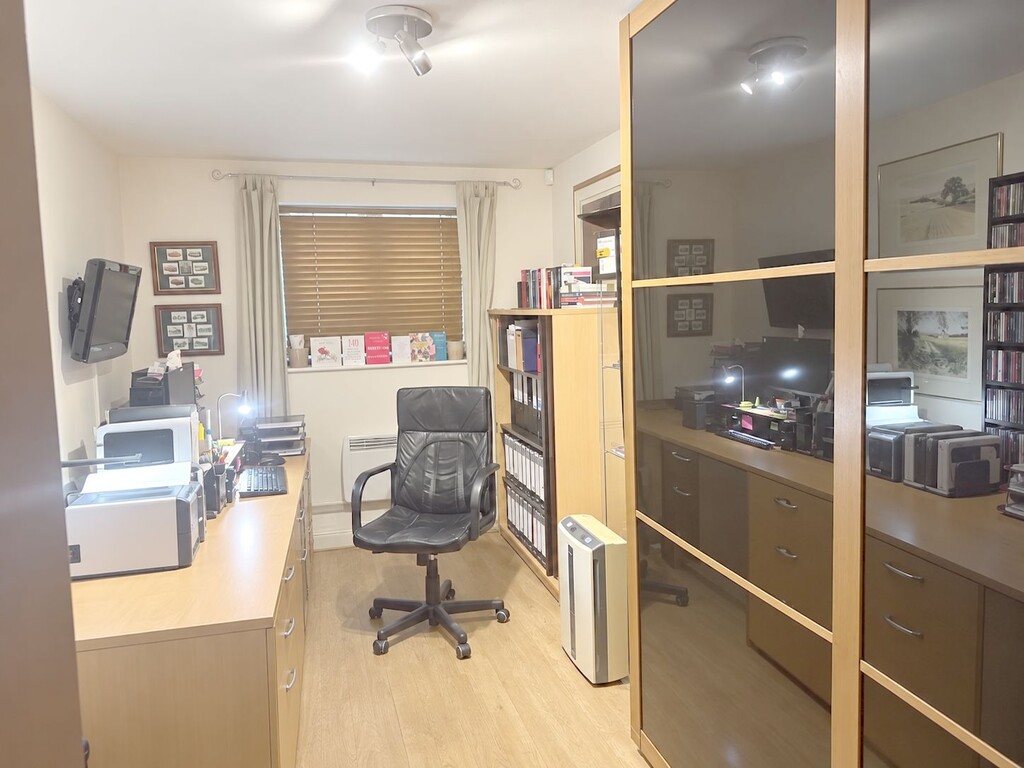
BEDROOM TWO 14' 8" x 8' 5" (4.47m x 2.57m) Double-glazed window to side, electric heater and wood laminate flooring. Large built-in floor-to-ceiling double wardrobe.
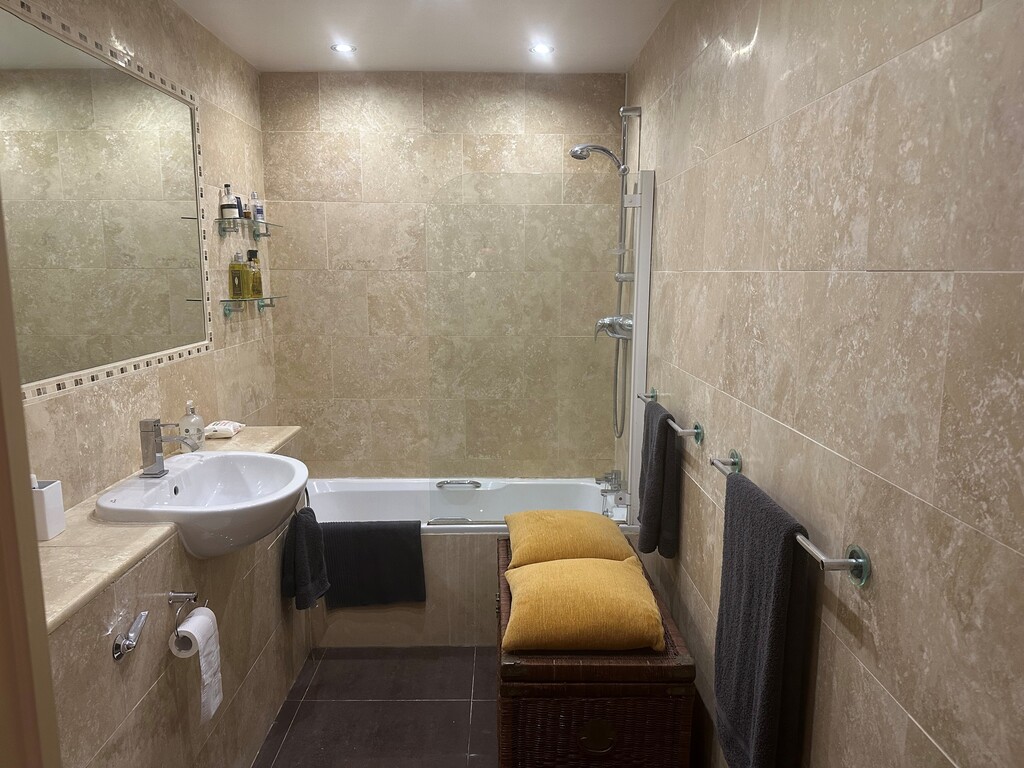
FAMILY BATHROOM Panelled bath with twin grip, independent shower unit with glazed screen, vanity wash-hand basin and low-flush WC. Fully tiled walls, ceramic tiled floor, extractor fan and underfloor heating.
EXTERIOR GATED UNDERGROUND PARKING AND EXTRA GUEST SPACE AVAILABLE
Communal gardens bordering the Grand Union Canal with seating areas, shrubs and mature trees. Additional visitor parking is also available.
Viewing
Please contact us on 01923 221265 if you wish to arrange a viewing appointment for this property, or require further information.
Disclaimer
Rennie & Co - WD17 endeavour to maintain accurate depictions of properties in Virtual Tours, Floor Plans and descriptions, however, these are intended only as a guide and purchasers must satisfy themselves by personal inspection.